
BEDS4
BATHS3
MLS#2249330
STATUSActive
PROPERTY TYPEResidential - Single Family
SUBDIVISIONVillage Center at Woodmoor
Property Description
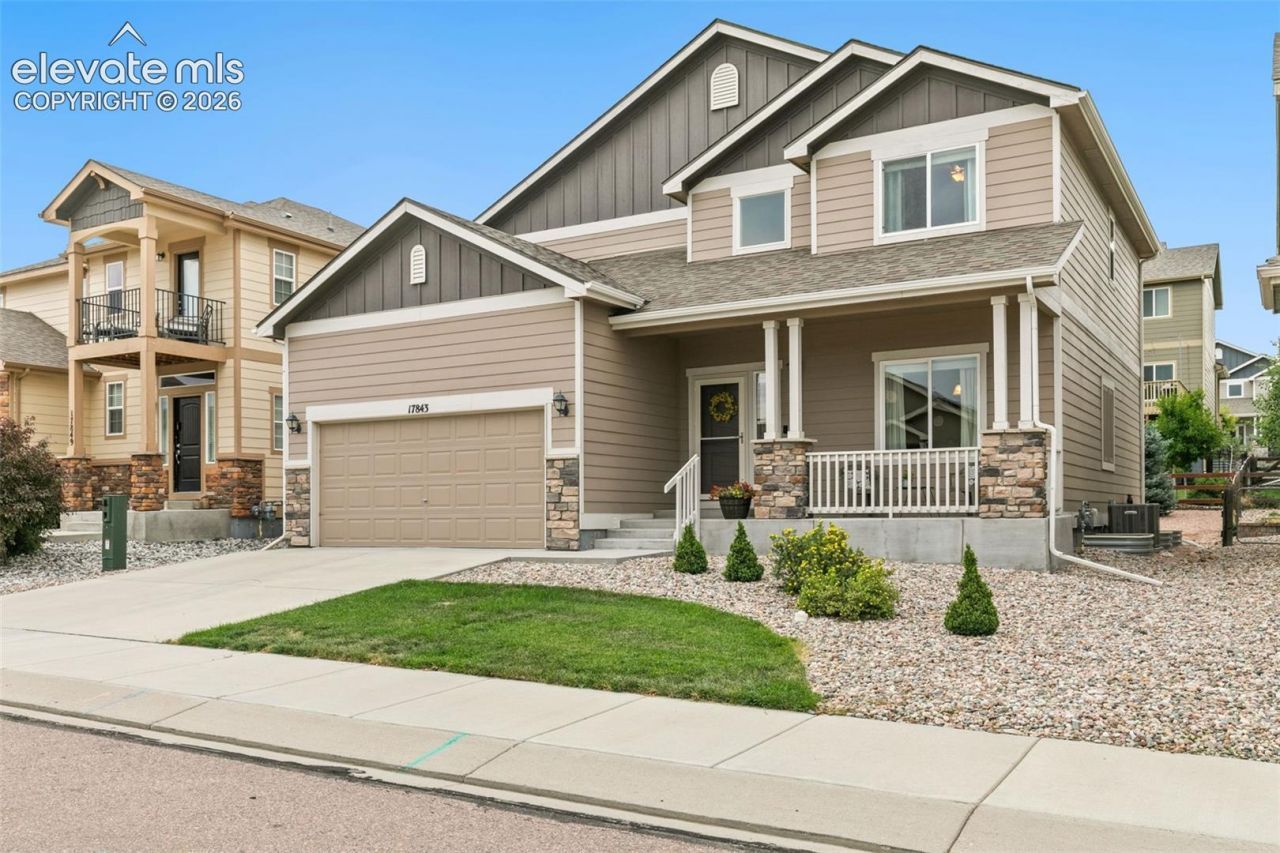
Welcome to your new home! This well-maintained 4-bedroom, 3-bathroom, two-story home offers comfort, functionality, and convenient access. The inviting layout is designed for convenience and function, with an easy flow between the living areas and kitchen. The kitchen features granite countertops and stainless steel appliances, creating a stylish and functional space for preparing meals and gathering with family and friends. Enjoy the comfort of air conditioning and peace of mind with a new roof installed in 2023. Outside, the low-maintenance landscaping provides an attractive setting without demanding extensive upkeep. A 3-car tandem garage adds everyday convenience and storage. The unfinished basement offers excellent potential for future expansion, additional storage, or a personalized bonus space. Conveniently located near I-25, this home provides easy access to shopping, dining, employment centers, and more. A well-cared-for home with room to growâ??don't miss the opportunity to make it yours!
Property Features
Property Type: Residential - Single Family
Cooling: Ceiling Fan(s), Central Air
Heating: Forced Air
Lot Size: 0.11 Acres
Roof Type: Composite Shingle
Stories: 2.0
Taxes: $4,316
Year Built: 2015
Feature Descriptions
Appliances: 220v in Kitchen, Dishwasher, Disposal, Dryer, Oven, Range, Refrigerator, Washer
Basement/Foundation: Full Basement
Existing Utilities: Cable Available, Electricity Connected, Natural Gas Connected
Exterior: Fiber Cement
Floor Plan: 2 Story
Garage Type: Attached, Tandem
Laundry Facilities: Upper
LotDescription: Mountain View
Sewer: Sewer
Square Footage: 860 (Basement)
View: Mountain
Water: Municipal
Listed By / Shown By
Listed By
Agency Name: Rustic Realty
Agency Phone: 719-475-1846
Shown By
Agent Name: Susan Ferrick
Agent Phone: (719) 888-0470
Agency Title: The Cutting Edge, Realtors

Estimate Your Payment
Estimated Payment
$ 3,333.07 per month $2,807.18 Principal & Interest $359.67 Property Tax $166.22 Homeowner's Insurance
17843 Smelting Rock Drive | MLS# 2249330
This single family home located at 17843 Smelting Rock Drive, Monument, CO 80132 is currently listed for sale with an asking price of $569,900. This property was built in 2015 and has 4 bedrooms. Smelting Rock Drive is located in the Village Center at Woodmoor subdivision. Search Village Center At Woodmoor real estate on susan.thecuttingedgerealtors.com today.