
BEDS2
BATHS1
MLS#7793985
STATUSActive
PROPERTY TYPEResidential - Townhouse
SUBDIVISIONPtarmigan Valley
Property Description
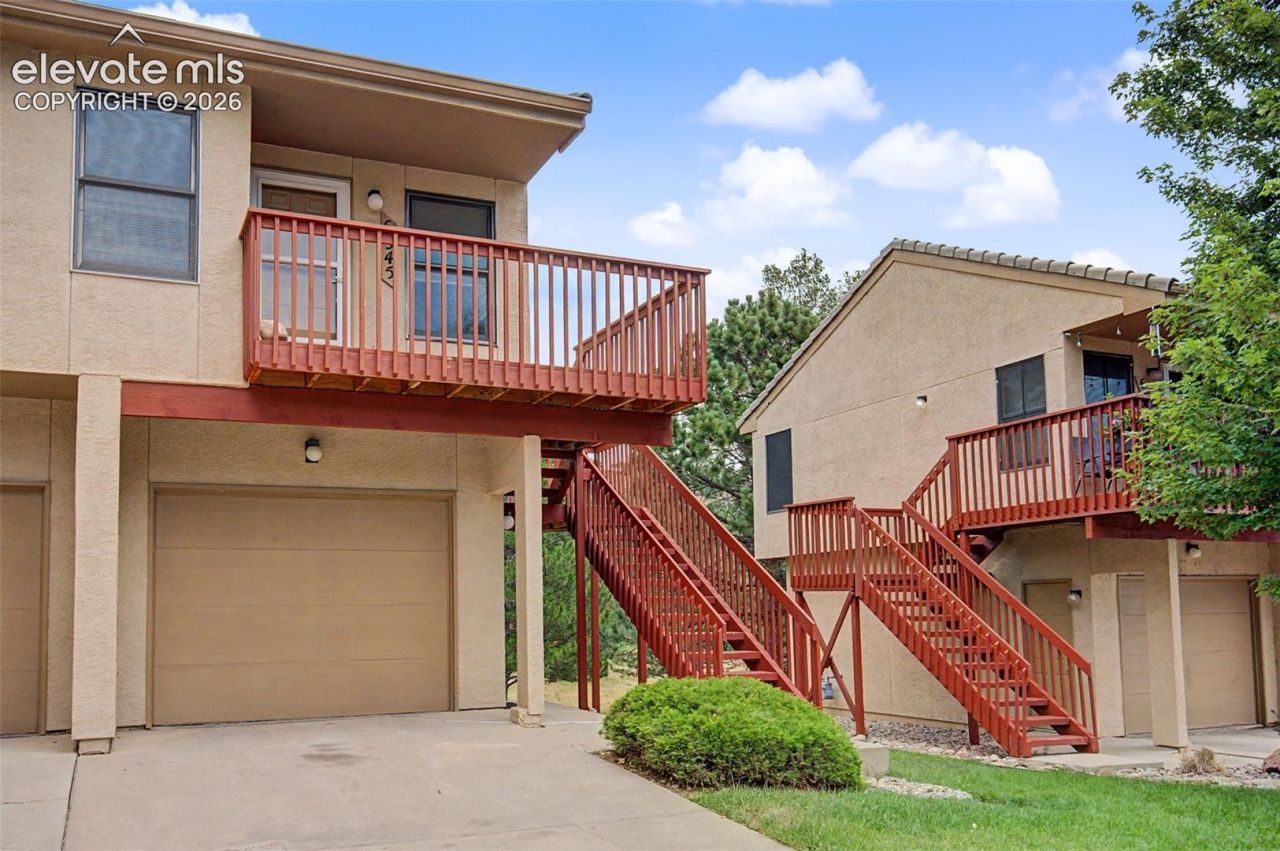
A raised end-unit ranch for elevated views of beautiful mountaintops, rolling hills, and mature tree which surround the home! Be prepared to be captivated by this oasis, which combines luxury with convenience! Immerse yourself into this homeâ??s serene environment by relaxing on the homeâ??s covered front balcony, where homeowners can enjoy Coloradoâ??s gorgeous weather from the comforts of home! This 2-bedroom, 1-bathroom townhome, complete with luxuries such as air conditioning, 1-car garage, and luxury vinyl flooring, has naturally-lit rooms offered by the homeâ??s many windows and skylight! The high ceilings provide a spacious feel, allowing for natural light to flow into the home, and create architectural appeal. The home comes equipped with a Refrigerator, Range, Microwave, Dishwasher, and Washer and Dryer. Conveniences such as kitchen cupboard space, two primary bedroom closets, and garage space offer storage potential easing day-to-day living. Located in the Rockrimmon area of Colorado Springs, this home is within minutes to a plethora of amenities with parks and recreation (such as Garden of the Gods, Ute Valley Park, Blodgett Peak Open Space, and more), shopping centers, restaurants and coffee shops, and more! The home is also situated within minutes to the interstate and other roadways for easy commutes! Welcome home to your retreat, where you can make lasting memories for years to come!
Property Features
Property Type: Residential - Townhouse
Cooling: Central Air
Heating: Forced Air
Lot Size: 0.05 Acres
Roof Type: Composite Shingle
Stories: 1.0
Taxes: $1,099
Year Built: 1994
Feature Descriptions
Appliances: Dishwasher, Dryer, Microwave Oven, Range, Refrigerator, Washer
Existing Utilities: Electricity Connected, Natural Gas Connected
Exterior: Stucco
Floor Plan: Ranch
Garage Type: Attached
Laundry Facilities: Main
LotDescription: Mountain View
Sewer: Sewer
Unit: End Unit
View: Mountain
Water: Municipal
Listed By / Shown By
Listed By
Agency Name: Solid Rock Realty
Agency Phone: (719) 359-4558
Shown By
Agent Name: Susan Ferrick
Agent Phone: (719) 888-0470
Agency Title: The Cutting Edge, Realtors

Estimate Your Payment
Estimated Payment
$ 1,395.93 per month $1,231.43 Principal & Interest $91.58 Property Tax $72.92 Homeowner's Insurance
6945 Yellowpine Drive | MLS# 7793985
This townhouse located at 6945 Yellowpine Drive, Colorado Springs, CO 80919 is currently listed for sale with an asking price of $250,000. This property was built in 1994 and has 2 bedrooms. Yellowpine Drive is located in the Ptarmigan Valley subdivision. Search Ptarmigan Valley real estate on susan.thecuttingedgerealtors.com today.