
BEDS4
BATHS4
MLS#1839710
STATUSActive
PROPERTY TYPEResidential - Townhouse
SUBDIVISIONHeights At Cottonwood Creek
Property Description
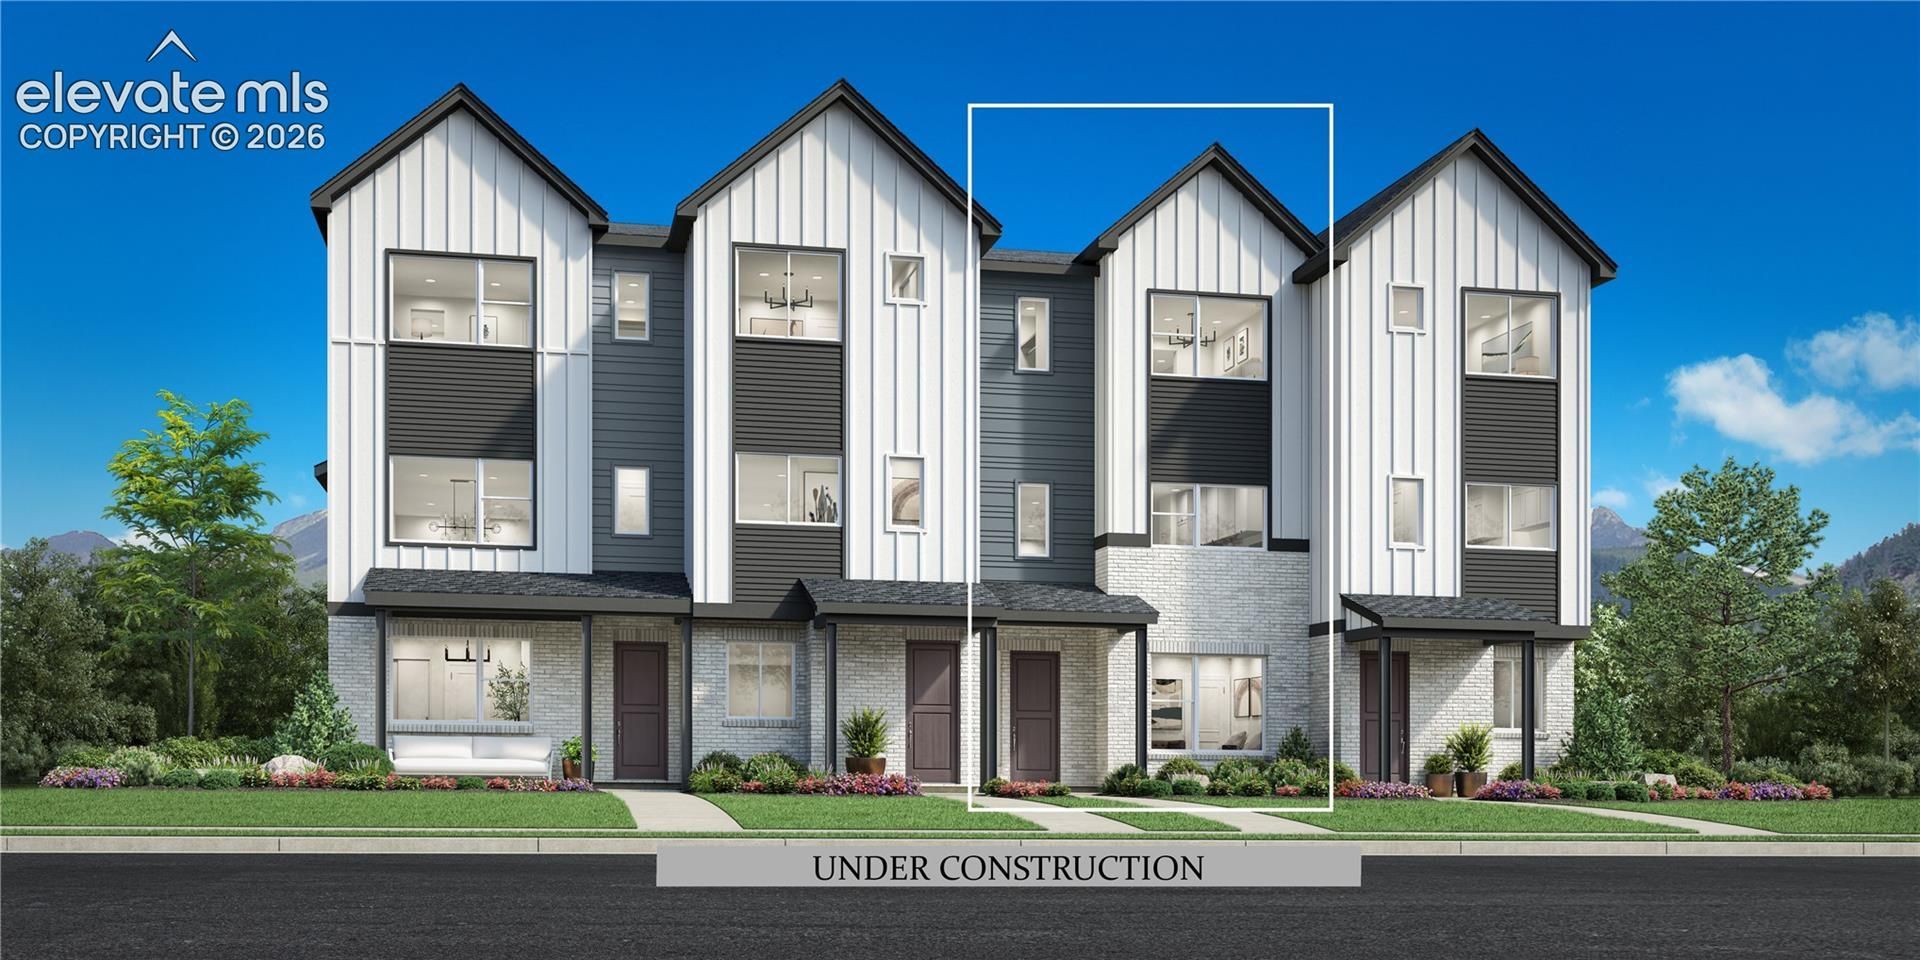
The Skycrest offers a spacious open floor plan with plenty of room to entertain and unwind. A welcoming foyer opens to a desirable flex room. Up the stairs is the main living area, complete with an airy great room and a casual dining area. Adjacent, the thoughtfully designed kitchen features an elongated center island with breakfast bar, wraparound counter and cabinet space, and a useful pantry. On the third floor, the primary bedroom suite is complete with a spacious walk-in closet and a lovely primary bath featuring a dual-sink vanity, a luxurious shower with seat, and a private water closet. Two secondary bedrooms feature ample closets and share a hall bath. Additional highlights include extra storage throughout, a powder room, an everyday entry, and convenient living-level laundry.
Property Features
Property Type: Residential - Townhouse
Cooling: Central Air
Fireplaces: Insert, Main Level
Heating: Forced Air, Natural Gas
Lot Size: 0.03 Acres
Roof Type: Composite Shingle
Taxes: $5,190
Year Built: 2026
Feature Descriptions
Appliances: 220v in Kitchen, Dishwasher, Disposal, Gas Grill, Gas in Kitchen, Kitchen Vent Fan, Microwave Oven, Oven, Range, Refrigerator, Self Cleaning Oven
Builder Model: Skycrest
Builder Name: Toll Brothers
CommunityFeatures: Hiking or Biking Trails, Parks or Open Space
Existing Utilities: Cable Connected, Electricity Connected, Natural Gas Connected, Telephone
Exterior: Fiber Cement
Fence: None
Floor Plan: Tri-Level
Garage Amenities: Garage Door Opener
Garage Type: Attached
Laundry Facilities: Electric Hook-up, Upper
LotDescription: Level, Mountain View
Sewer: Sewer
Unit: Inside Unit
View: Mountain
Water: Municipal
Listed By / Shown By
Listed By
Agency Name: Coldwell Banker Realty
Agency Phone: 303-235-0400
Shown By
Agent Name: Susan Ferrick
Agent Phone: (719) 888-0470
Agency Title: The Cutting Edge, Realtors

Estimate Your Payment
Estimated Payment
$ 3,140.33 per month $2,556.46 Principal & Interest $432.50 Property Tax $151.38 Homeowner's Insurance
7163 Clove Hitch Heights | MLS# 1839710
This townhouse located at 7163 Clove Hitch Heights, Colorado Springs, CO 80918 is currently listed for sale with an asking price of $519,000. This property was built in 2026 and has 4 bedrooms. Clove Hitch Heights is located in the Heights At Cottonwood Creek subdivision. Search Heights At Cottonwood Creek real estate on susan.thecuttingedgerealtors.com today.